Location
Paris, France
Project type
Apartment
Year
2025
Role
Interior Designer
Residential Interior
Paris Apartment
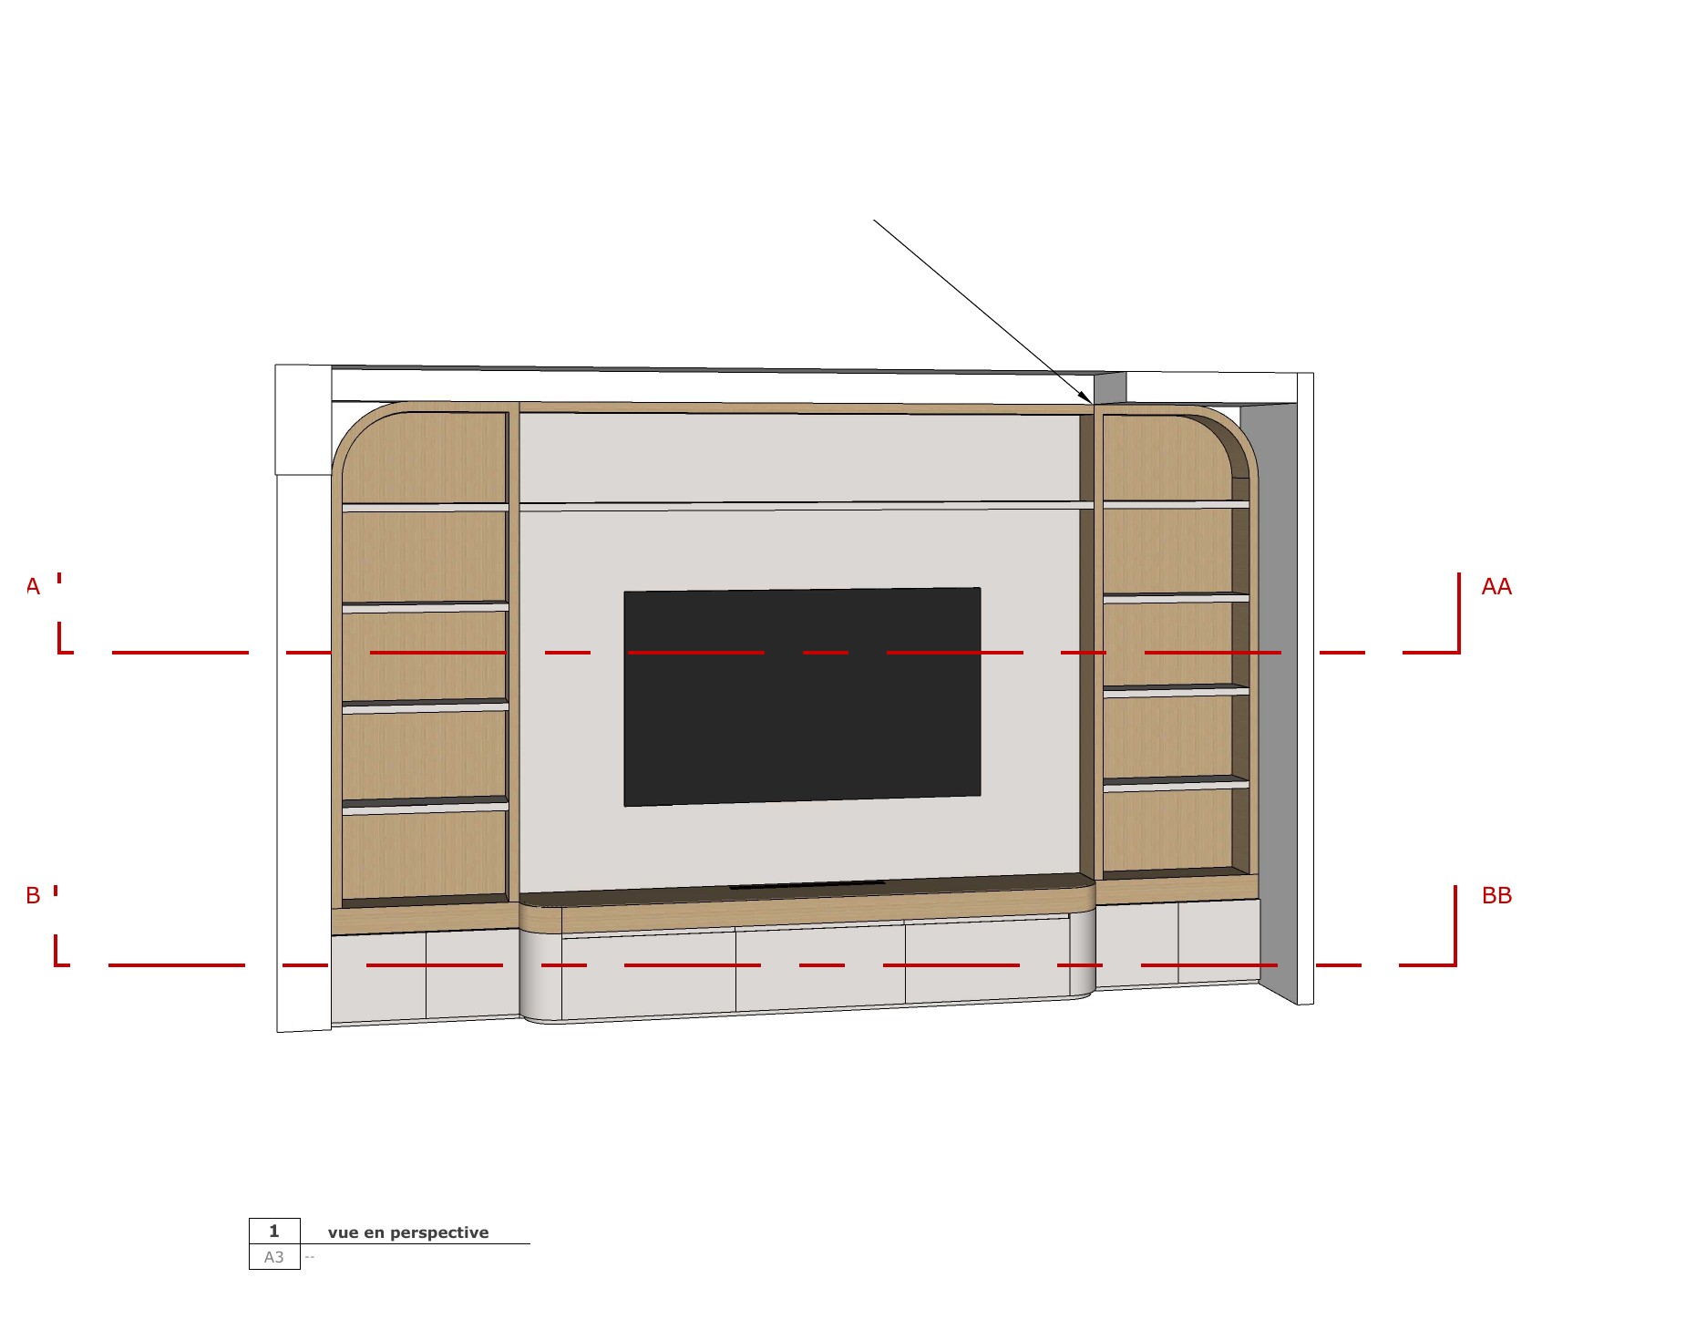
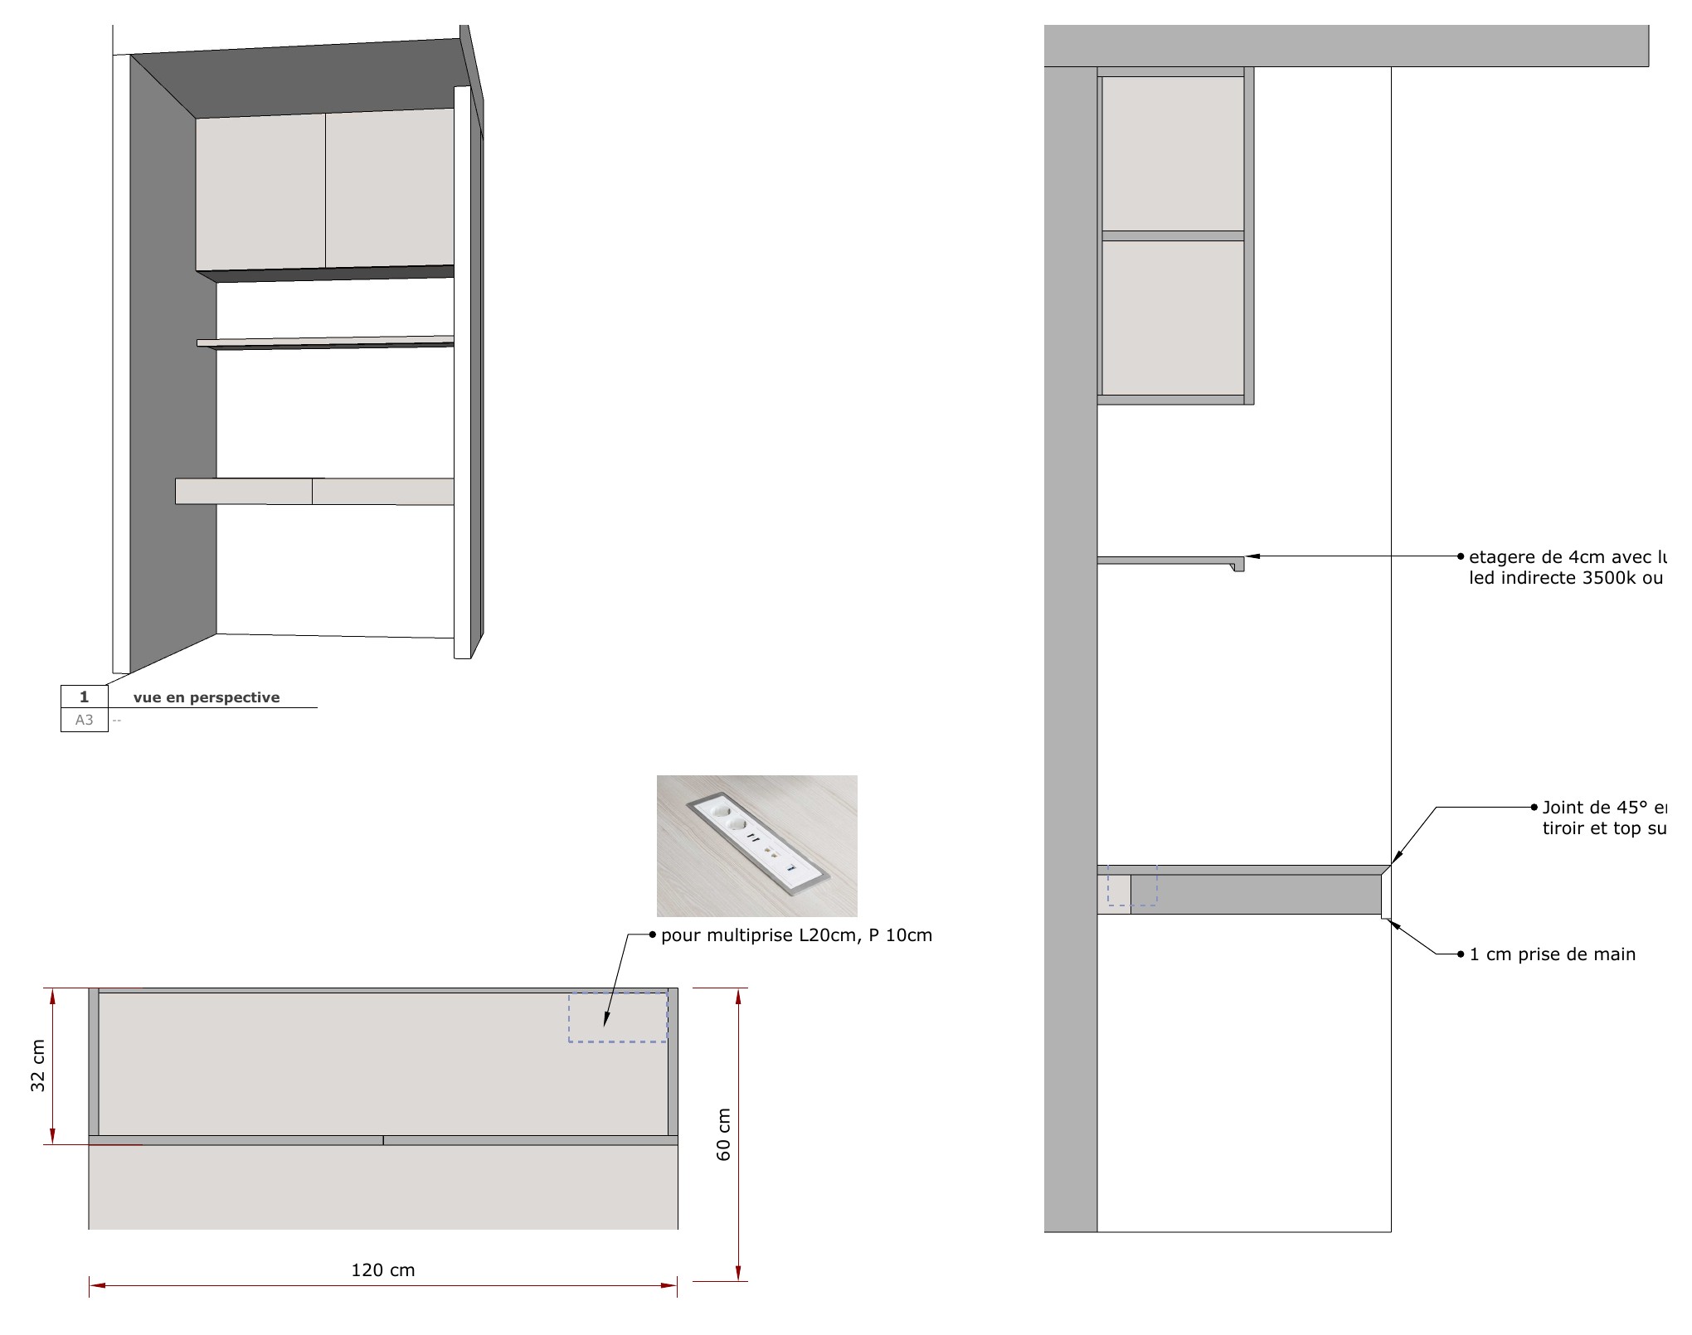
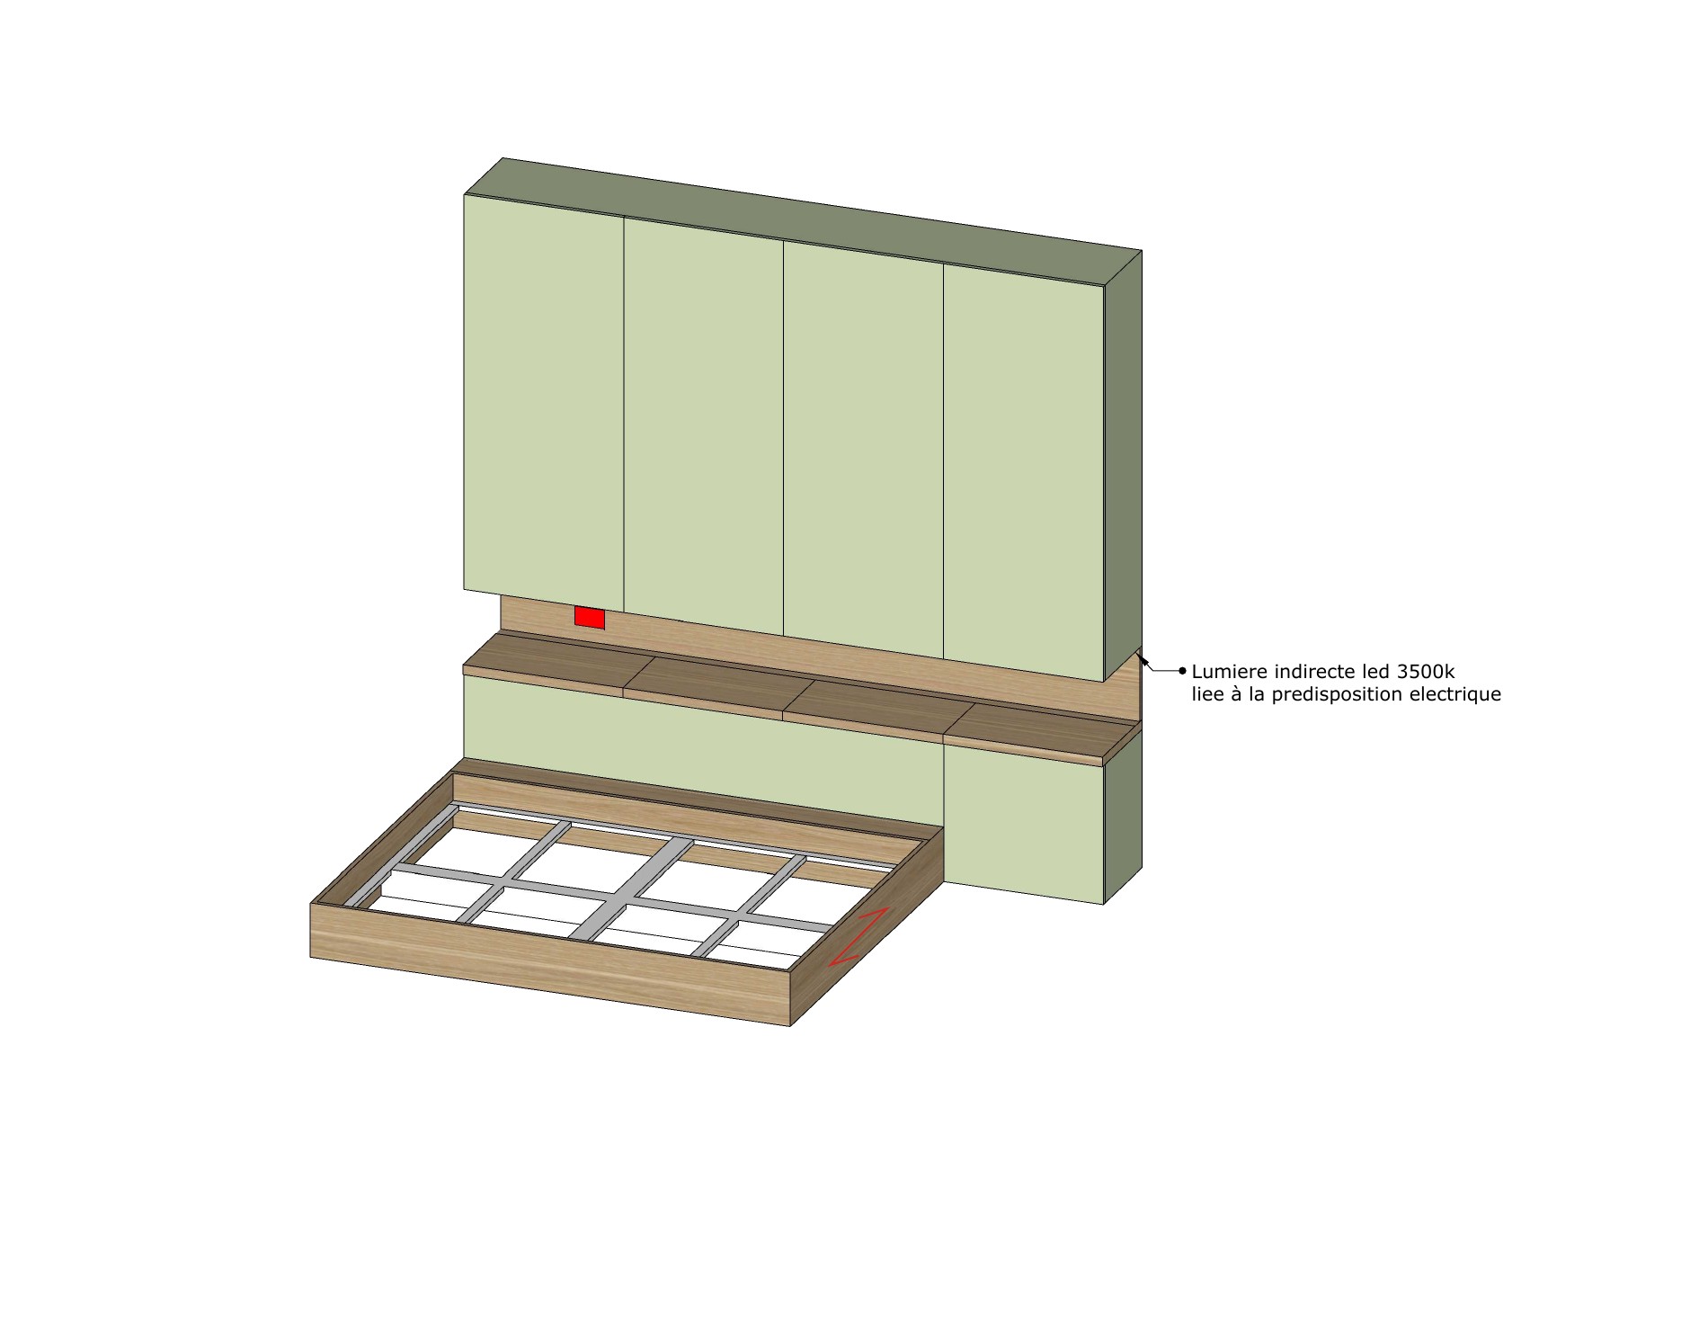
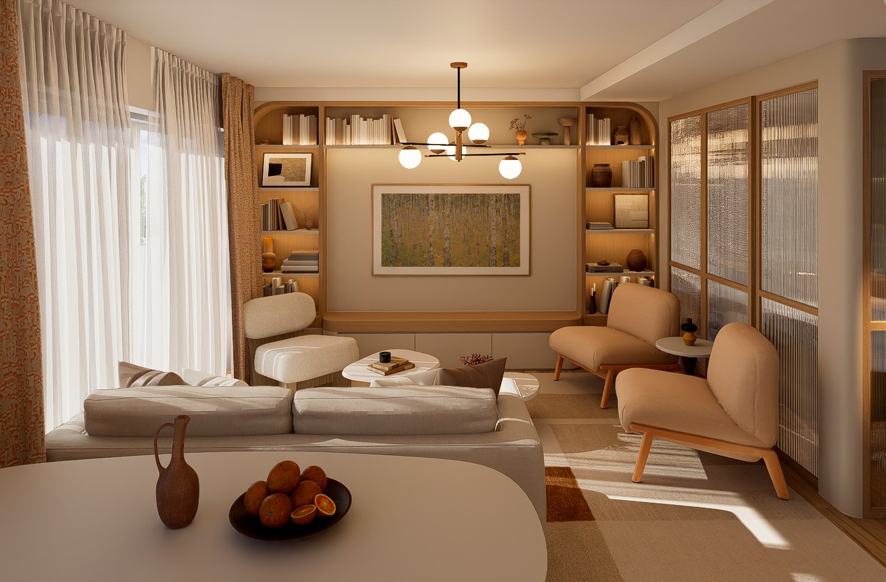
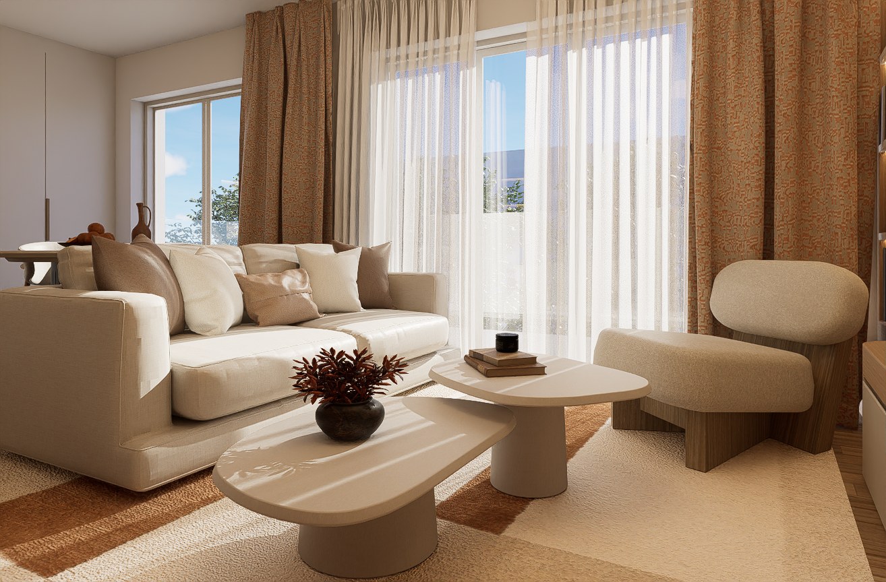
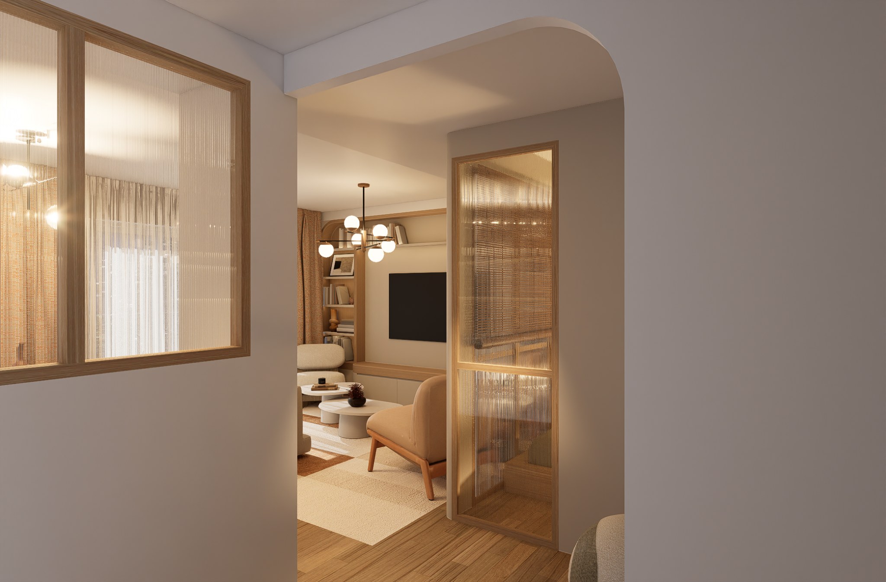
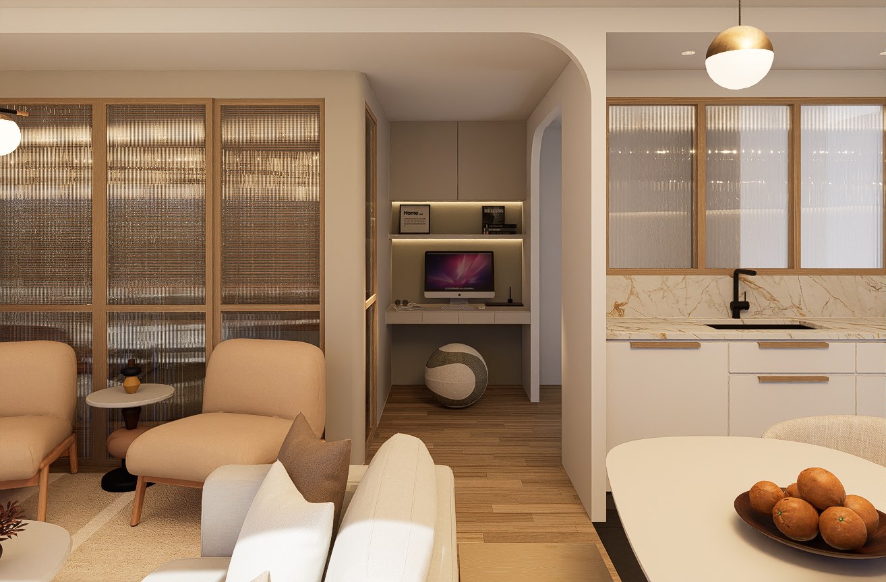
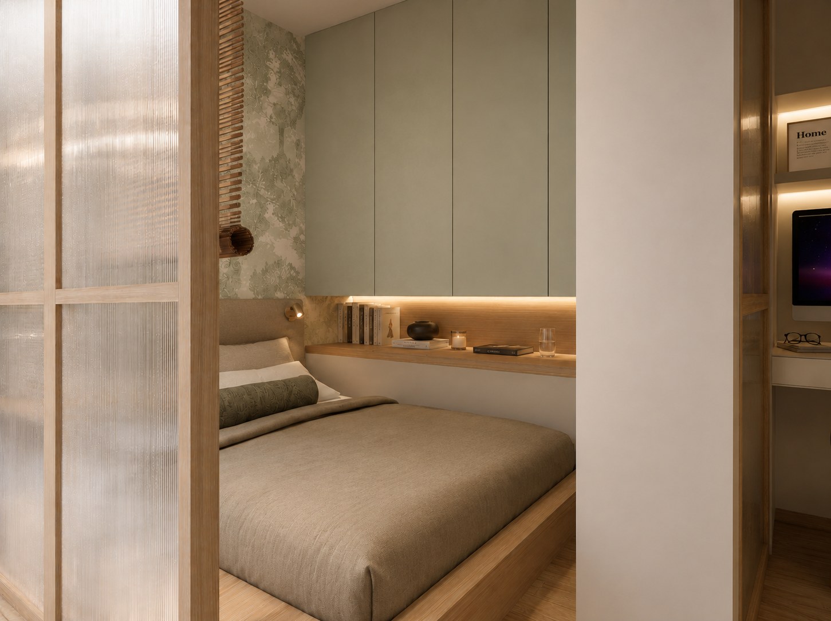
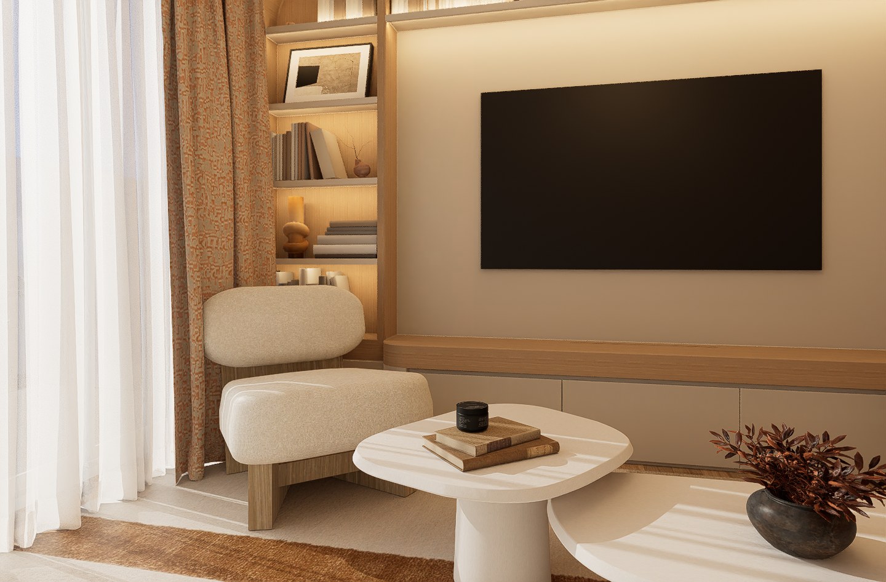
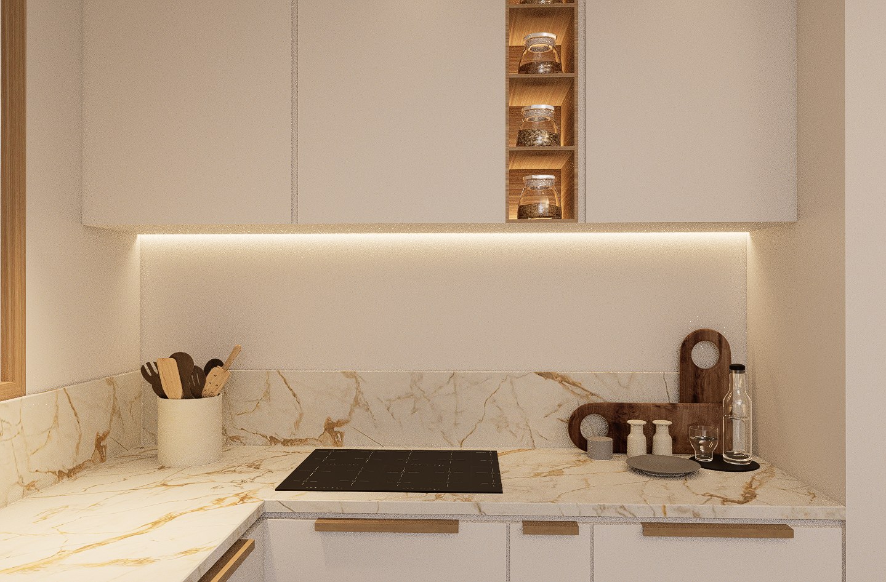
The apartment was reorganised to create an additional bedroom and a dedicated workspace while preserving a comfortable living area. The design includes a glass partition and a series of custom-made elements: an integrated library, bed, wardrobes and desk.
Scope
Concept and layout design, 3D visualisation, technical and custom furniture drawings, specifications, and contractor coordination.
Selected Drawings
Custom furniture developed for the apartment.
A concise selection showing the integrated library, workspace and bedroom joinery.